↓ Scroll Down to Explore
0%
Scroll to Experience Muktar Plaza
Loading 0%
A New Commercial Address

MUKTAR
PLAZA

A Landmark Commercial & Residential Development at Rayerbag, Jatrabari. Strategically located beside the Dhaka–Chittagong Highway, Muktar Plaza brings together commercial spaces and residential apartments in one thoughtfully planned development.

N1

Highway Corridor

Commercial

Development

Rayerbag

Jatrabari, Dhaka

Scroll to explore
01 — Why Muktar Plaza

Designed for Business.
Planned for Living.

Muktar Plaza is a thoughtfully planned commercial and residential development at Rayerbag, Jatrabari — bringing together strategic connectivity, modern architecture, practical space planning, and everyday convenience.

Rayerbag · Jatrabari · Dhaka

Strategic Highway Location

Direct connectivity with Dhaka–Chittagong Highway and surrounding commercial zones.

Commercial Visibility

A location designed to support retail, business and customer accessibility.

Thoughtful Planning

Well-organized circulation, access and space planning for practical everyday use.

Engineering & Safety

Structural, fire-safety and building-system planning based on applicable standards.

02 — 3D Architecture Experience

Explore the Architecture of
Muktar Plaza

Take a closer look at the building form, entrances, commercial spaces and overall architectural planning through our interactive 3D experience.

01

Arrival & Entrance

Experience the project from the main approach to the entrance sequence, with a focus on facade presence, access, and the overall arrival experience.

Muktar Plaza
02

Commercial Spaces

Explore the commercial levels through the 3D experience and see how frontage, circulation, and usable space come together for everyday business.

Muktar Plaza
03

Upper-Level Perspective

Move upward through the project to experience its changing proportions, architectural form, and relationship with the surrounding city.

Muktar Plaza

Scroll through the project to discover its architectural character and spatial experience.

3D Experience
03 — Infrastructure & Building Facilities

Designed Around
The Way Business Works

From access and vertical circulation to safety, power, security, and connectivity, the project is planned around the practical needs of a modern commercial environment.

01

Vertical Mobility

Passenger lift provisions designed to support smooth movement between commercial levels and everyday building circulation.

Muktar Plaza
02

Fire Safety Planning

Fire-safety provisions planned around detection, emergency movement, firefighting access, and safer building operation.

Muktar Plaza
03

Parking & Access

Planned vehicle access and parking facilities designed to make arrival, movement, and daily commercial use more convenient.

Muktar Plaza
04

Power Infrastructure

Commercial-grade electrical infrastructure planned to support reliable day-to-day operation across the development.

Muktar Plaza
05

Security & Monitoring

Security-focused provisions for common areas and access points to help create a safer environment for businesses and visitors.

Muktar Plaza
06

Connectivity Ready

Infrastructure planned with modern business connectivity in mind, helping commercial occupants stay connected and productive.

Muktar Plaza
Final specifications and facilities are subject to the approved project design and development plan.
04 — Engineering Standards

Engineering &
Building Standards

Explore the core engineering and building-system considerations behind Muktar Plaza, presented with clarity and technical transparency.

Technical

Structural Specifications

01

A structural system planned around the approved architectural requirements, site conditions, and applicable building standards.

Foundation

01

RCC foundation and piling system designed according to site investigation, soil conditions, structural requirements, and approved engineering design.

Superstructure

02

Reinforced concrete structural system developed in accordance with applicable BNBC requirements and project-specific engineering calculations.

Seismic Design

03

Structural design considers applicable seismic provisions and project-specific analysis to support safe performance under design earthquake conditions.

Muktar Plaza
Technical

Electrical & MEP

02

Building services planned to support efficient commercial operation, safety, comfort, and reliable day-to-day performance.

Electrical Infrastructure

01

Electrical distribution and building power infrastructure planned according to the project load requirements and applicable standards.

Backup Power

02

Backup power provisions planned to support essential building operations and selected common facilities during power interruptions.

HVAC Provision

03

Air-conditioning provisions can be integrated according to individual commercial requirements, floor planning, and approved MEP design.

Muktar Plaza
Technical

Finishing & Building Systems

03

Architectural finishes and building systems are selected with durability, appearance, maintenance, and commercial usability in mind.

Exterior Treatment

01

Contemporary facade treatment designed to create a distinctive commercial identity while balancing aesthetics, performance, and maintenance.

Common Areas

02

Entrance, lobby, circulation, and shared spaces are planned with a premium architectural language and practical commercial use in mind.

Security & CCTV

03

Security and surveillance provisions planned for key entrances, common areas, circulation zones, and other relevant building access points.

Muktar Plaza

Technical descriptions shown here are presented for project overview purposes. Final structural, electrical, MEP, material, and finishing specifications remain subject to approved drawings, engineering calculations, site conditions, and the final development plan.

05 — Plans & Space

Muktar Plaza Plans & Spaces

Explore the complete planning vision of Muktar Plaza — from project information and floor plans to features, amenities and project videos.

Plan Details

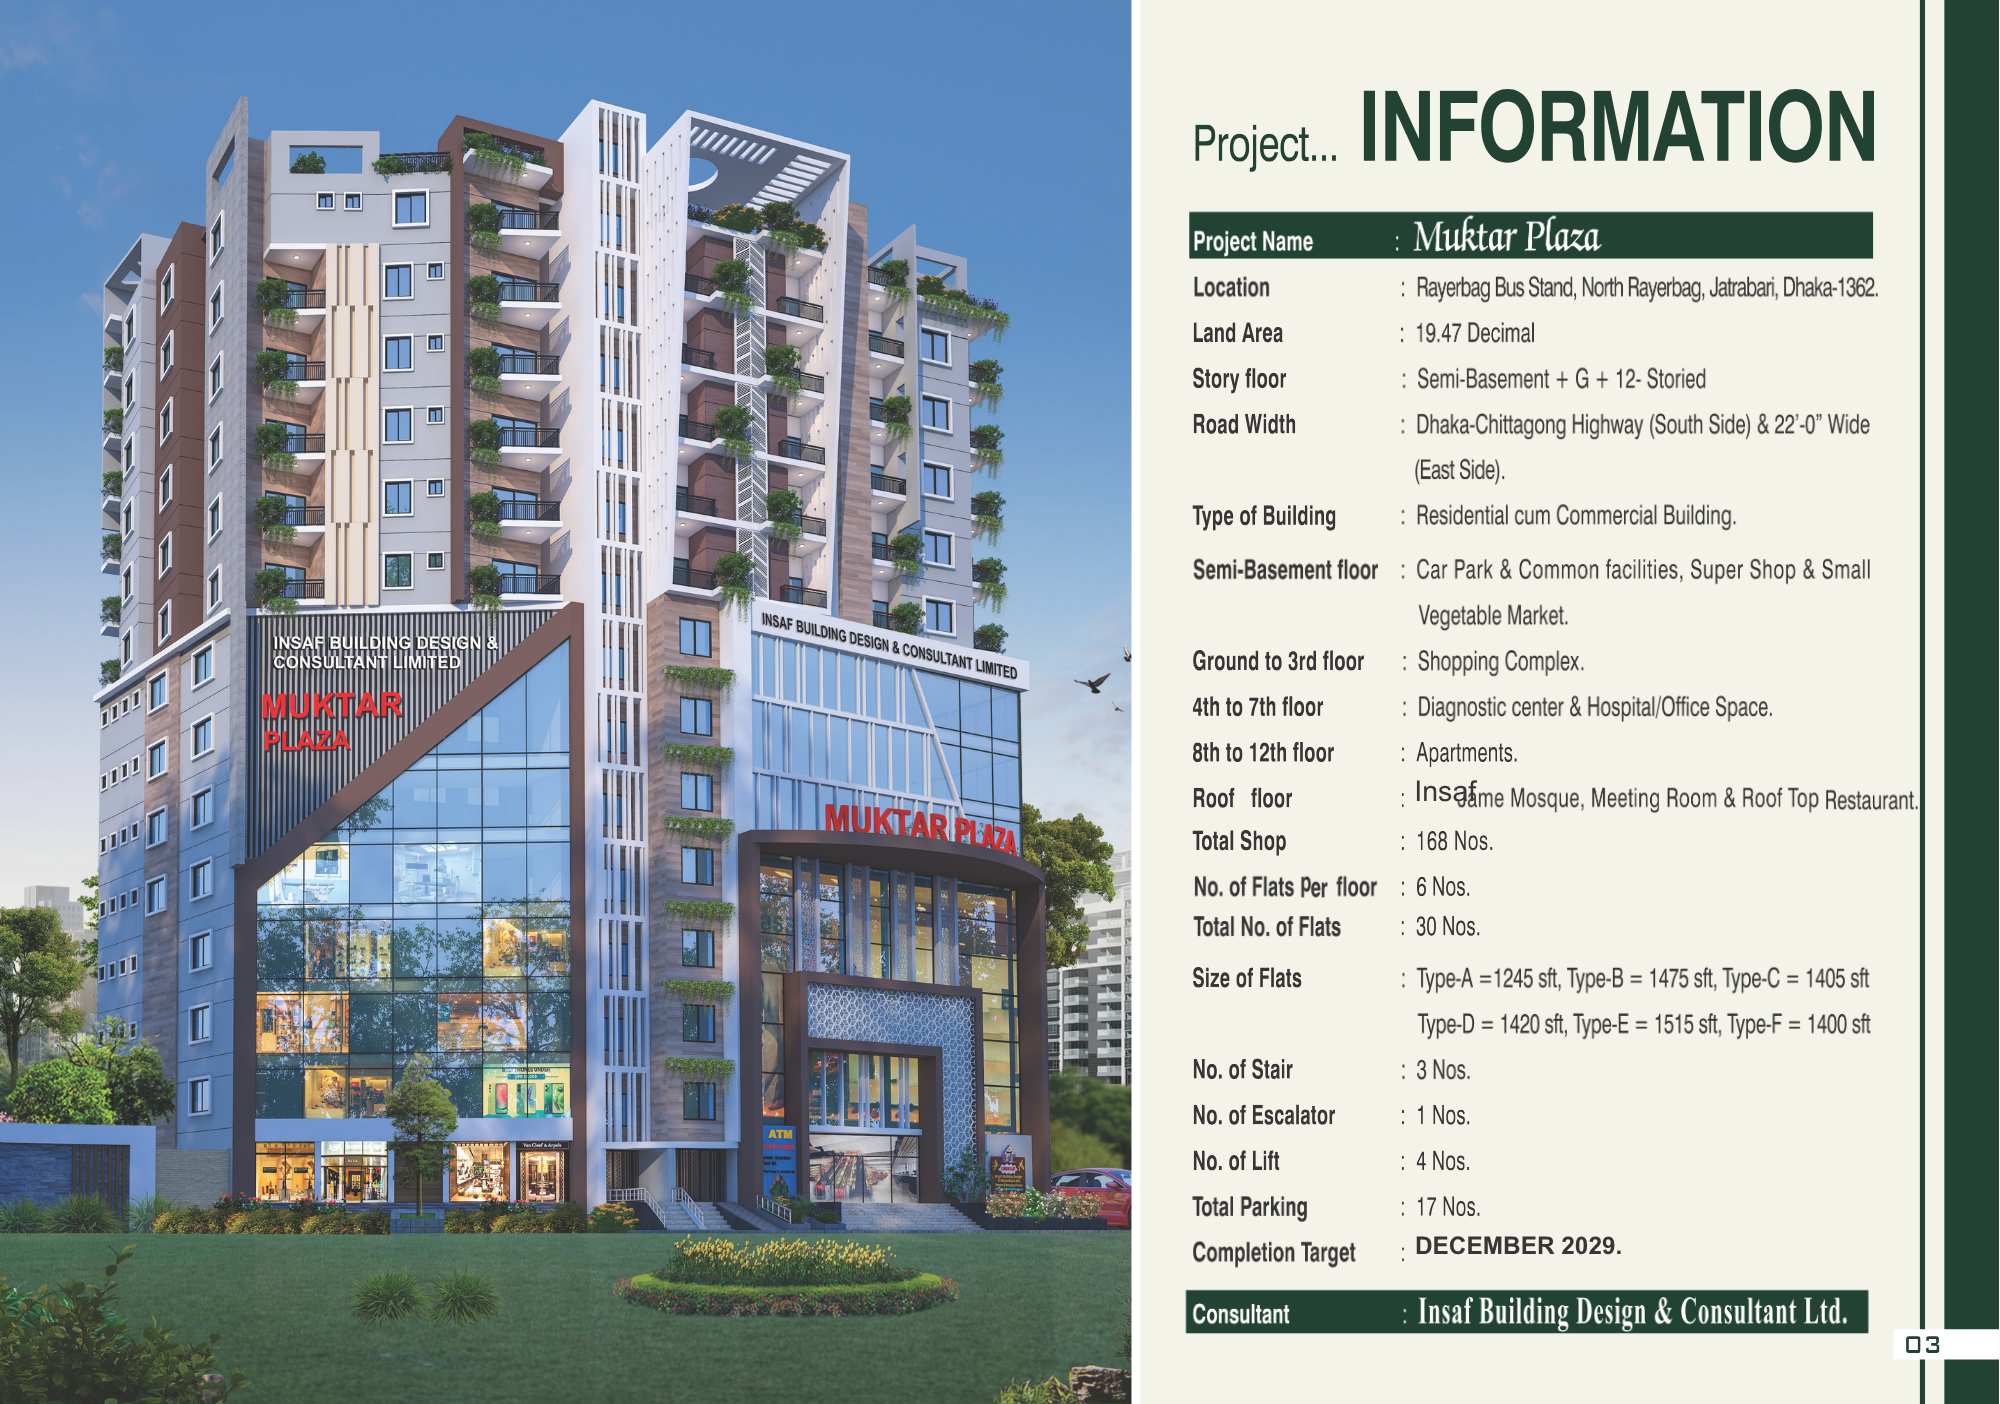
Project Information

Complete project information and planning overview of Muktar Plaza, presenting the overall development concept, building organization and architectural planning.

Project Overview
Architectural Planning
Building Organization
Commercial & Residential Planning

FLOOR PLANS

MUKTAR PLAZA

01 / 20
Project Information

Architectural Plan

Project Information

Complete project overview

07 — Strategic Connectivity

Located Right Beside Dhaka–Chittagong Highway

Muktar Plaza sits beside the Dhaka–Chittagong Highway at Rayerbag, Jatrabari, Dhaka — offering strong road connectivity and convenient access to important commercial areas of the city.

Direct Frontage on Dhaka–Chittagong Highway
Immediate Access
Motijheel Business District
Few minutes drive
Gulistan Commercial Hub
Few minutes drive
Rayerbag Bus Stand
Walking distance
Open in Google MapsRayerbag Bus Stand, Jatrabari, Dhaka
Strategic Location

MUKTAR PLAZA

Commercial & Residential Project

Direct Highway Access
08 — Investment Opportunity

Find Your Space at
Muktar Plaza —

Explore available commercial and residential spaces at a strategically connected location in Rayerbag, Jatrabari.

Your inquiry is handled directly by the Muktar Plaza sales team.

Request Price & Floor Plan

Complete the brief form below. Our team will contact you with the relevant project details.

Your information will be sent securely to mukterplaza@gmail.com